school

WA
Drama in design defines this WA Architectus education project
Architectus’ new Cultural Centre at Perth’s Santa Maria College makes a case for investing in performing arts – and the buildings that support them.
Project
Designed for better education
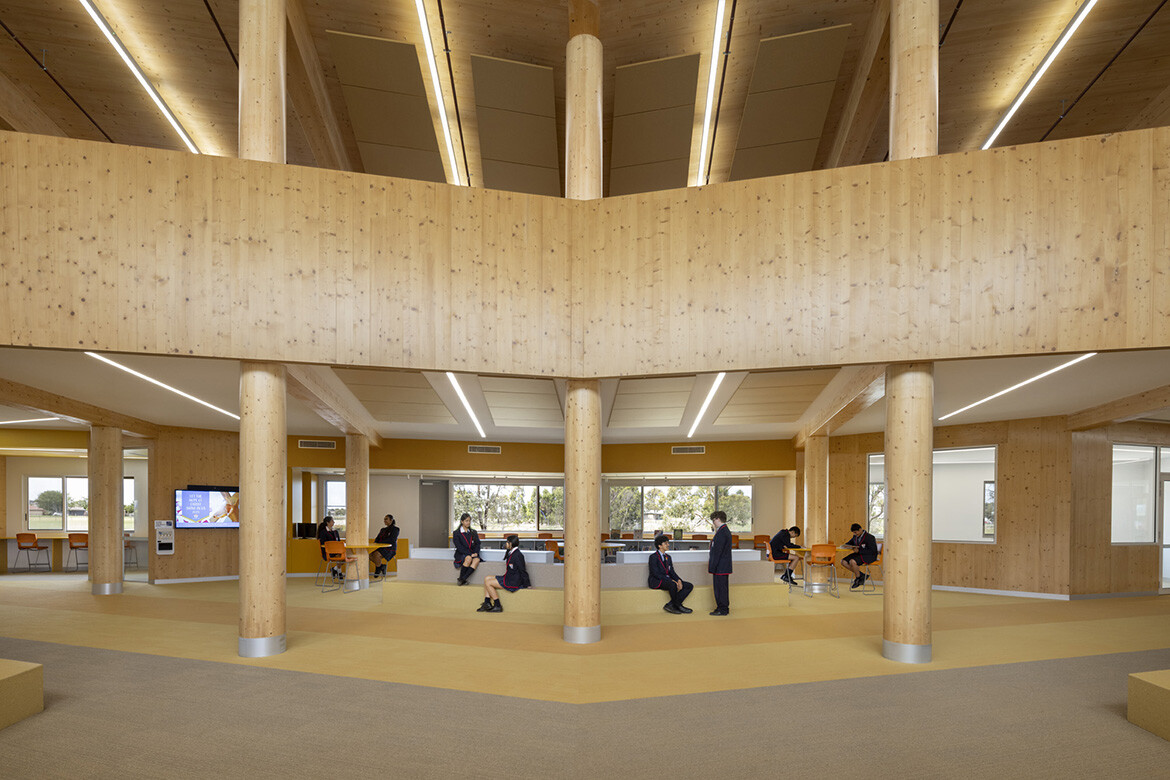
Taking inspiration from nature, the design of St Francis Xavier College Berwick GPFLA by Bellemo & Cat provides an educational environment that enables best practice in learning and teaching.
News
Design stewardship with John Walsh
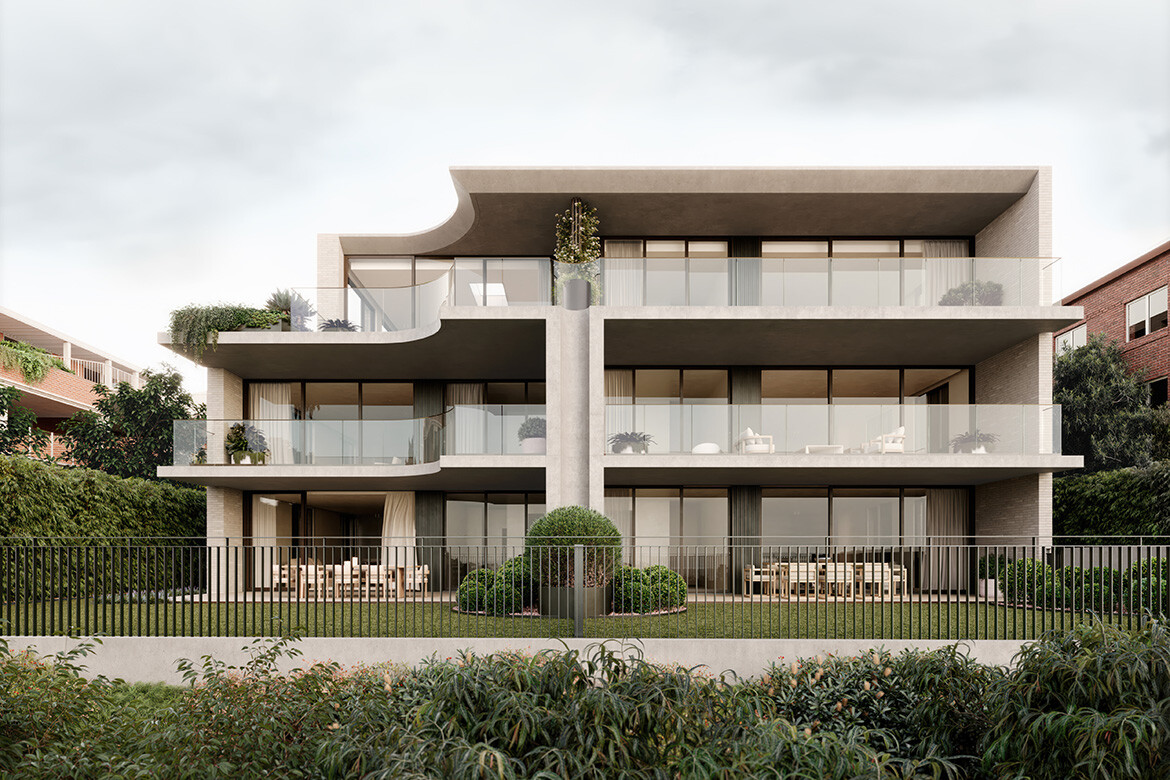
Following his appointment as Principal at Plus Studio’s Sydney office, architect John Walsh speaks with us about design culture, integrated typologies and why stretching the brief is often where the most meaningful outcomes emerge.
Project
Gray Puksand transforms workplaces into learning spaces
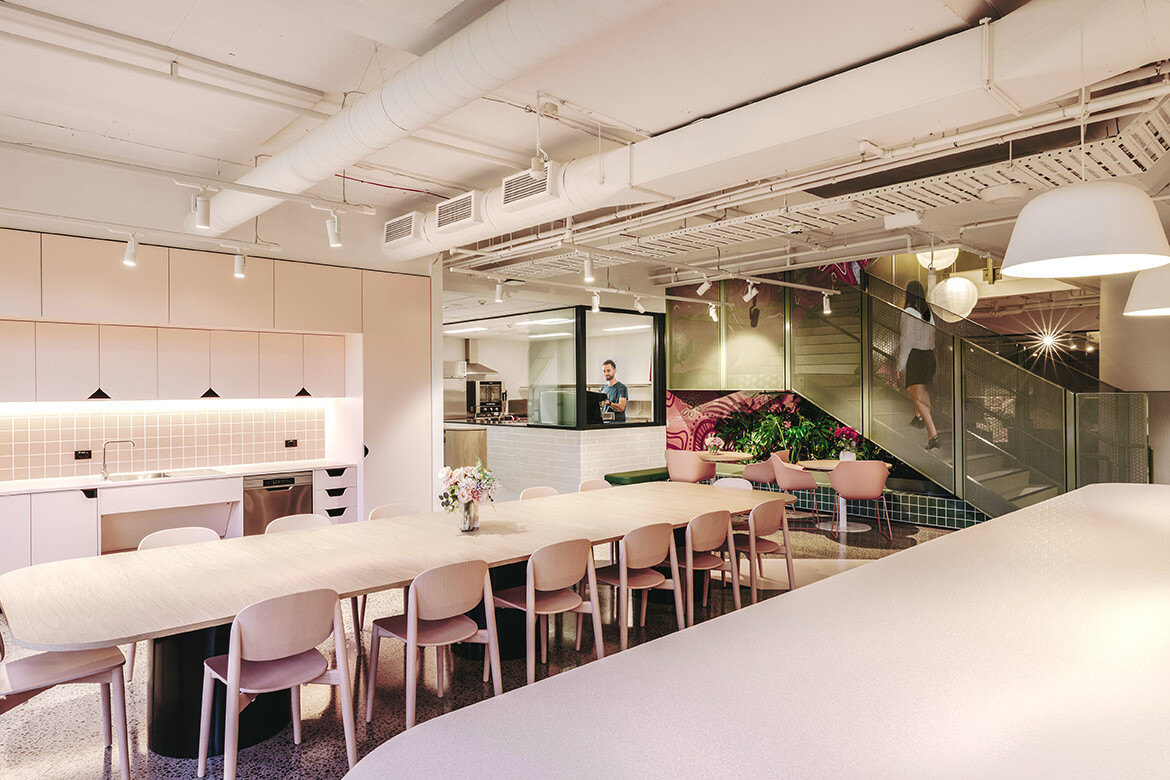
Gray Puksand’s adaptive reuse of former Melbourne office into Hester Hornbrook Academy’s new City Campus shows how architecture can support wellbeing, connection and community.
Project
Too cool for school
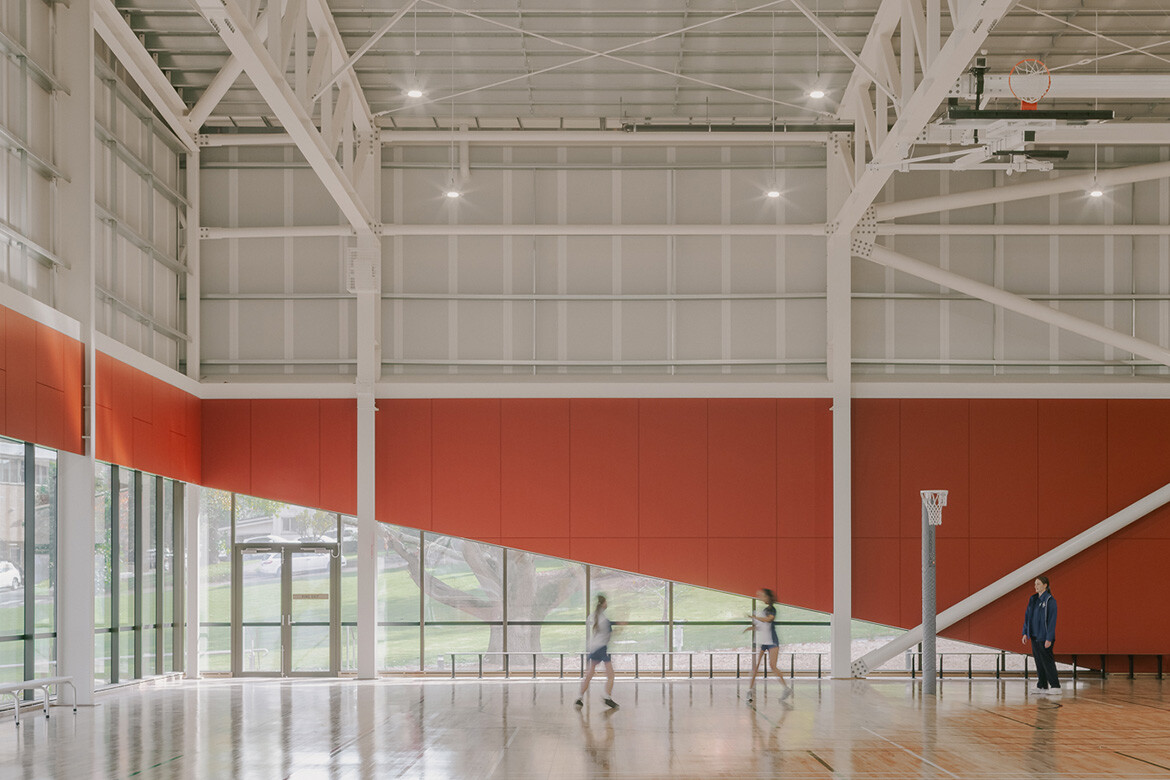
Joan Montgomery Centre PLC by Warren and Mahoney is a tour de force of education design, with high-end facilities including a swimming pool and general athletic amenities.

Events
“When we design for neurodiversity, we design for everyone”
The Altro Neurodiversity Forum 2025 gathered leading architects, designers, thought-leaders and advocates in March at the Manly Pacific Hotel in Sydney.

Project
Learning on display
Architectus has completed the Health and Community Centre of Excellence for Kangan Institute, an education facility featuring TAFE and more.

Project
Sibling Architecture responds to context and pedagogy
The Junior Learning Hub at Box Hill North Primary School is an adaptable and environmentally responsive addition that supports pedagogical needs while fortifying a strong sense of place.

Project
Sibling’s education design engages with the landscape
Aireys Inlet Primary School Art & Music Hub by Sibling Architecture is contingent on an interdisciplinary collaboration between architects, engineers and landscape specialists, all working within defined budgetary constraints.

Project
The fabulous fabulous New Bahru
In Singapore, old meets new and does it with style and grace in FARM’s culturally appropriate, site-specific design. It’s a place that provides connection for everyone who visits.

Project
A school with an undulating difference
Fluid and flowing, Cocoon is a school that, through its architectural form, enhances the day-to-day rituals of learning and elevates the experience for the very young.

Project
The pineapple farm that became a school
The success of the Primary Precinct by m3architecture lies in its ability to promote equality and inclusivity, catering to a wide range of learning needs without stigma.

Project
A new era of education at Flinders City Campus by Architectus
Architectus elevates Flinders University’s Adelaide presence with a culturally resonant vertical campus, amalgamating advanced learning environments with industry integration and community engagement.

Project
A play on curves
A playground in Ahmedabad has been expertly crafted by Hsc Designs, promoting interaction and connection for the children who call it their own.

Project
fjcstudio’s dual INDE.Award-winning school
fjcstudio recently took out two INDE.Awards for Darlington Public School. Managing Principal and incoming AIA NSW Chapter President, Elizabeth Carpenter, tells us more.

Events
Hassell and One Heart take 3D-printed earth to Tanzania
Hassell has revealed the design for a groundbreaking community building in Tanzania, a project in collaboration with the Australian-based charity, One Heart Foundation.

Ideas
Hayball on inclusivity in education: A diverse range of spaces for a diverse range of students
Hayball Senior Associate Laura Ulph delves into the diverse needs of contemporary education design, with additional comments from Senior Associate Kerlina Bahari and Principal Harry Nicholas.

Project
Form follows function at the Nursing College Ashaktashram
The Nursing College Ashaktashram is a versatile and timeless addition to the Asakta Ashram Trust campus, designed to support educational growth while improving the architectural narrative of the area.
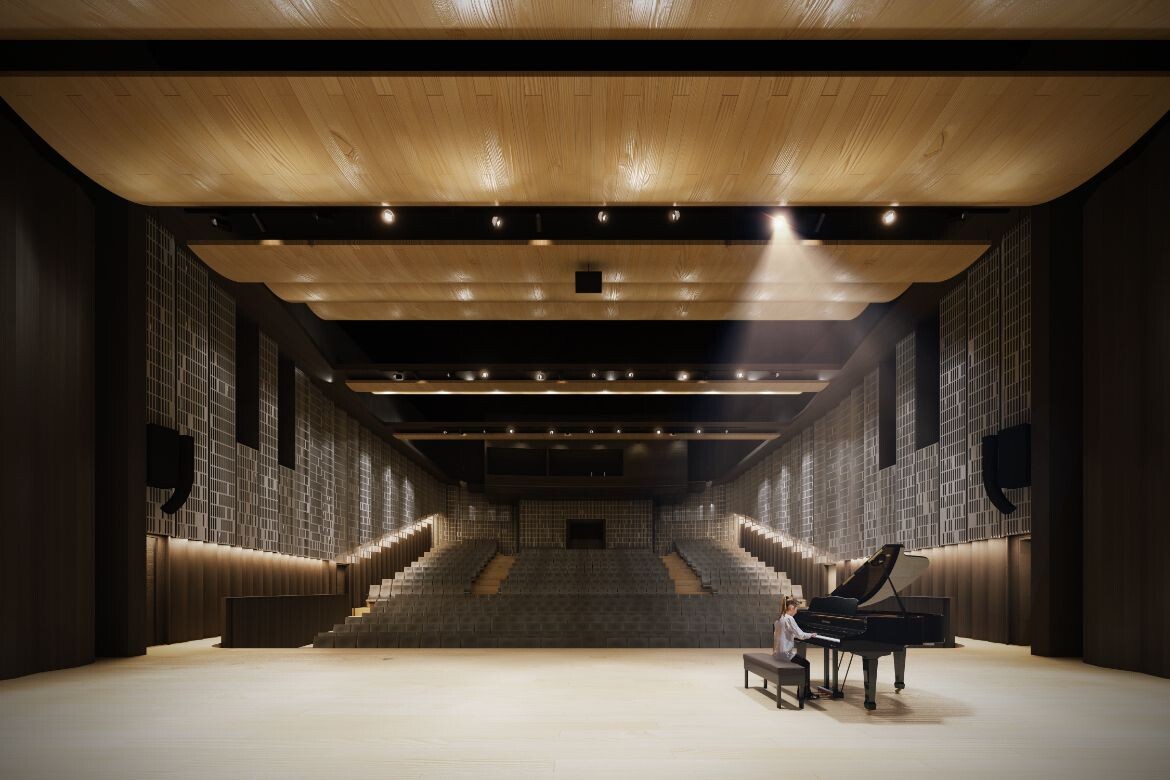
Ideas
Performing arts hubs: A case for cross-disciplinary creativity and community with Hayball
In this comment piece, Hayball’s Owen West, David Tweedie and Emma Parkinson make the case for an important dimension of education design.

Project
Danielle Brustman, SJB and Supercontext collaborate on Harbour Early Learning
A multi-sensory learning space that amalgamates innovative design with educational philosophy to design a stimulating environment.

Ideas
Today’s students expect more: Q&A with Architectus
We spoke to Architectus Principals, Marina Carroll and Diana Rosenthal, about meeting the needs of students today and the evolution of tertiary institutions.

Project
The art of learning at EYAS Kindergarten
Kokaistudios designed the EYAS Kindergarten as an innovative early-years educational facility built upon values of creativity, community and cohesion.

Articles
Schooled in great architecture: Reddam North Shore
Imagine going to school in the Harry Seidler designed Simsmetal House in North Sydney. Now imagine the history of that building and the architect’s vision as sympathetically remodelled in line with current pedagogical thinking. That school is the brand new Reddam House North Shore taking admissions for 2025!

Project
Taigu Design, shaping the future of education in China
Taigu Design and CEIBS Shenzhen Campus have collaborated to design the first business school in China, signifying a shift in the region’s educational framework.
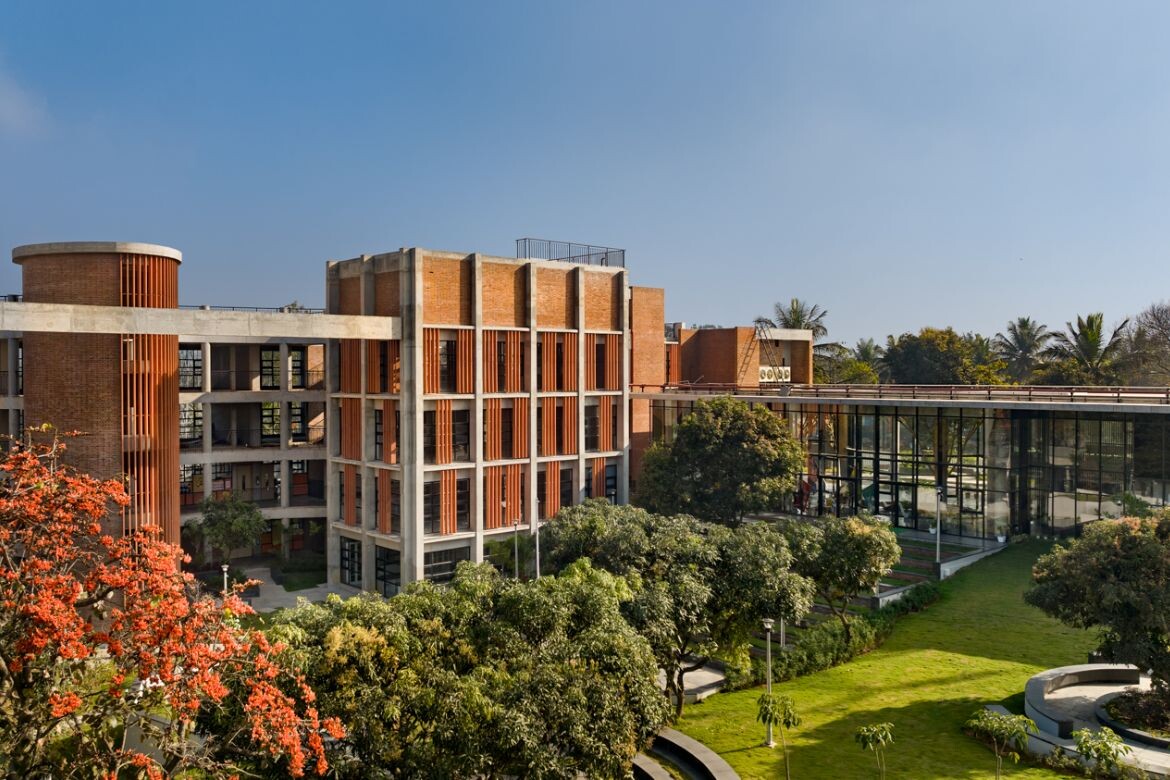
Project
Nature’s school
A school in India, designed by Vijay Gupta Architects, showcases the importance of the natural world by engaging and educating the young.
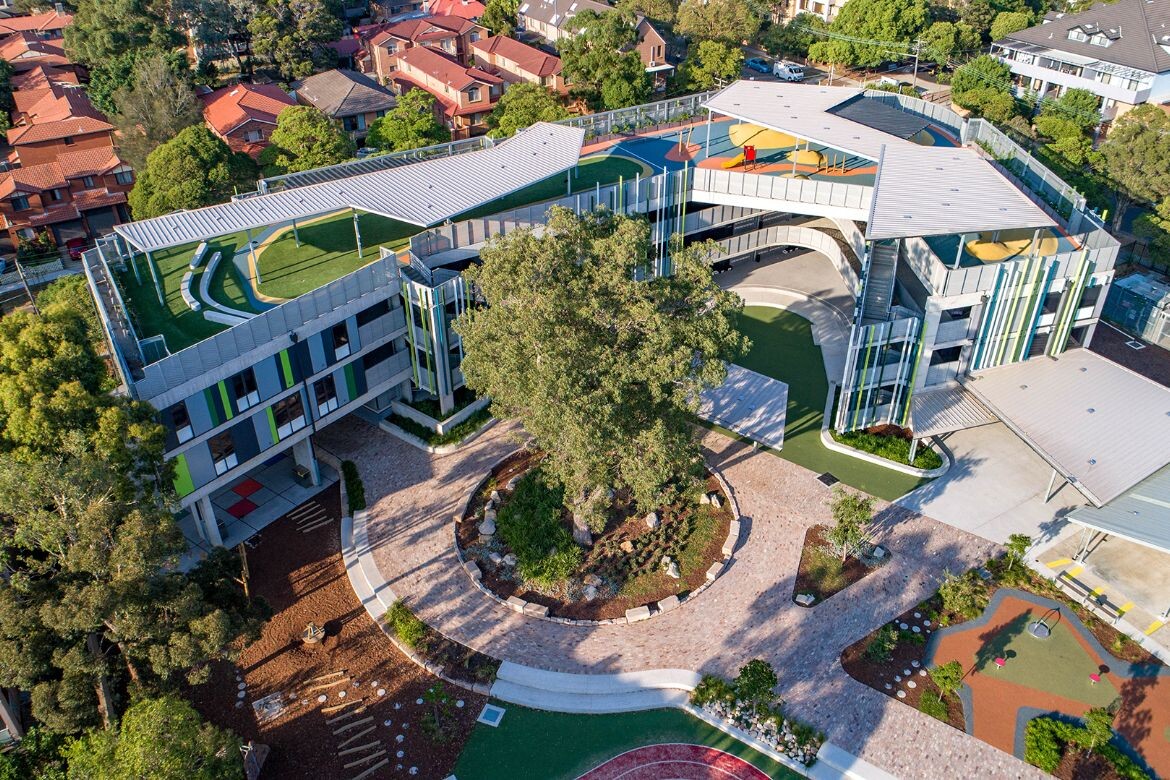
Ideas
Comment: Encouraging children to thrive in sustainable and inclusive outdoor classrooms
Hamish Dounan, Director of Sydney-based landscape architecture studio, CONTEXT, shares his insights on the possibilities of outdoor learning in education design.

News
Community, adaptability and a proud heritage at Hayball’s Scientia Terrace
With emphases on context, place, STEM and social value, Hayball has created a thriving educational environment in North Sydney.

News
Experiential design in the education sector with TURNER
The team at TURNER has amplified learning outcomes for students and teachers at Santa Sophia Catholic College in Box Hill, Sydney, adding to the work of BVN.

Ideas
Hayball comment: The importance of understanding space in enabling innovative learning experiences
In this comment piece, Hayball Principal, Dr Fiona Young, considers what it means to really understand education spaces and design for deep learning.

Project
New schools rule: 7 ground-breaking education designs
In no particular order, we bring you some of the most inspiring, unique and unusual recent projects across education design that have also featured in the INDE.Awards.

Project
CHES manifests new modes of learning in pre-tertiary education
This pre-tertiary education facility by Fieldwork and Brand Architects elevates modern day learning through connections with nature, progressive sustainability measures and flexible work spaces. Check out CHES.

Project
Atelier Apeiron turns kindergarten design on its head
With no presuppositions, defined classrooms, exaggerated shapes, or child-like colours, the spaces don’t resemble what most would define as a kindergarten.

Project
The vertical campus turned outside in: Wurun Senior College
The winner of The Learning Space at the 2023 INDE.Awards has been named: Wurun Senior Campus by GHD Design and Grimshaw.
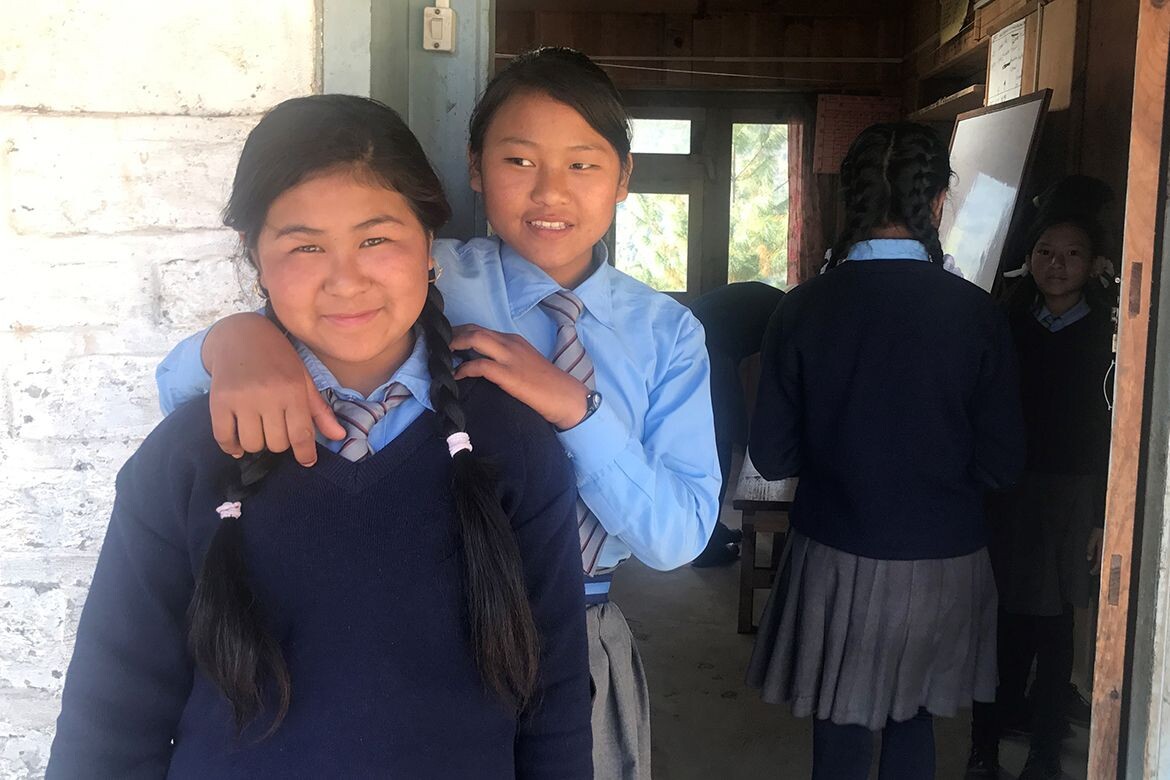
News
One architect’s journey from Everest Base Camp to rebuilding education in Nepal
Since the Nepal earthquakes of 2015, architect Neill Johanson of Davenport Campbell has been working to rebuild schools and support communities in Nepal’s remote regions. It’s a pro-bono project that has expanded from emergency efforts to a wider and longer-lasting vision.

Project
Mixing it up – Port Melbourne Secondary College by BLP
This secondary school design challenges convention of form and facilitates the new thinking that is shaping pedagogical environments. Here’s how.

Project
Wurun Senior Campus is a unique take on vertical school model
Wurun Senior Campus’ terraces in the sky and dynamic learning neighbourhoods turn the vertical school model outside-in. Senior year just got better.

Project
Wurun Senior Campus, the height of education design in Melbourne
Winner of The Learning Space at 2023 INDE.Awards, Wurun Senior Campus by GHD Design and Grimshaw features terraces in the sky and dynamic learning neighbourhoods that turn the vertical school model outside-in. Senior year just got better.

QLD
Reimagining the full spectrum of student space: Hassell completes UQ Student Central
At The University of Queensland, Hassell has consolidated facilities across indoor and outdoor spaces in order to create a harmonious and supportive environment for students. It’s a project that aims to reinvent the delivery of student services.

Articles
Flooring that puts learning first: St Joseph’s Ferntree Gully
The Ferntree Gully Campus project’s sophisticated design vision combines with eco-friendly carpet tiles from Carpet Inter and Above Left to provide a comfortable and productive learning environment.
VIC
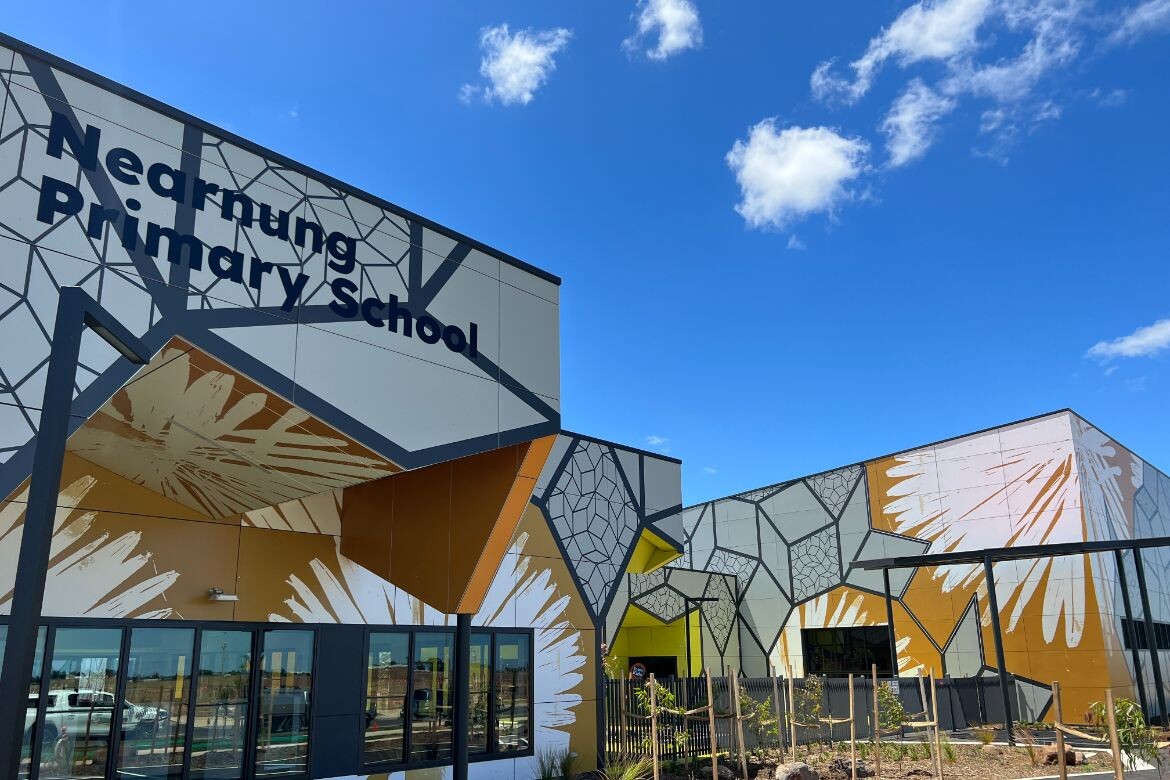
“Imagining a future history”: The six new schools of outer Melbourne
The task facing ARM Architecture was to create six new schools across five sites in Melbourne’s outer suburbs.

Project
An education in revitalisation: BSPN in Somerville House’s heritage heart
BSPN has restored Fewings Building’s Queenslander vernacular, recapturing its former glory while bringing it well and truly into the 21st century.

VIC
The school that went underground: Ivanhoe’s world class sporting complex
At Ivanhoe Grammar, McIldowie Partners has tackled a demanding brief head-on. With multiple levels and a wealth of facilities, the new Sports and Aquatic Centre brings top class facilities without losing a connection to the landscape.

Project
<strong>Vedanya School: Designed to cultivate the joy of learning among children</strong>
Rather than restrict children to the confines of traditional classrooms, the Vedanya School by Vijay Gupta Architects (VGA) encourages the freedom of movement for unbridled learning.
Project
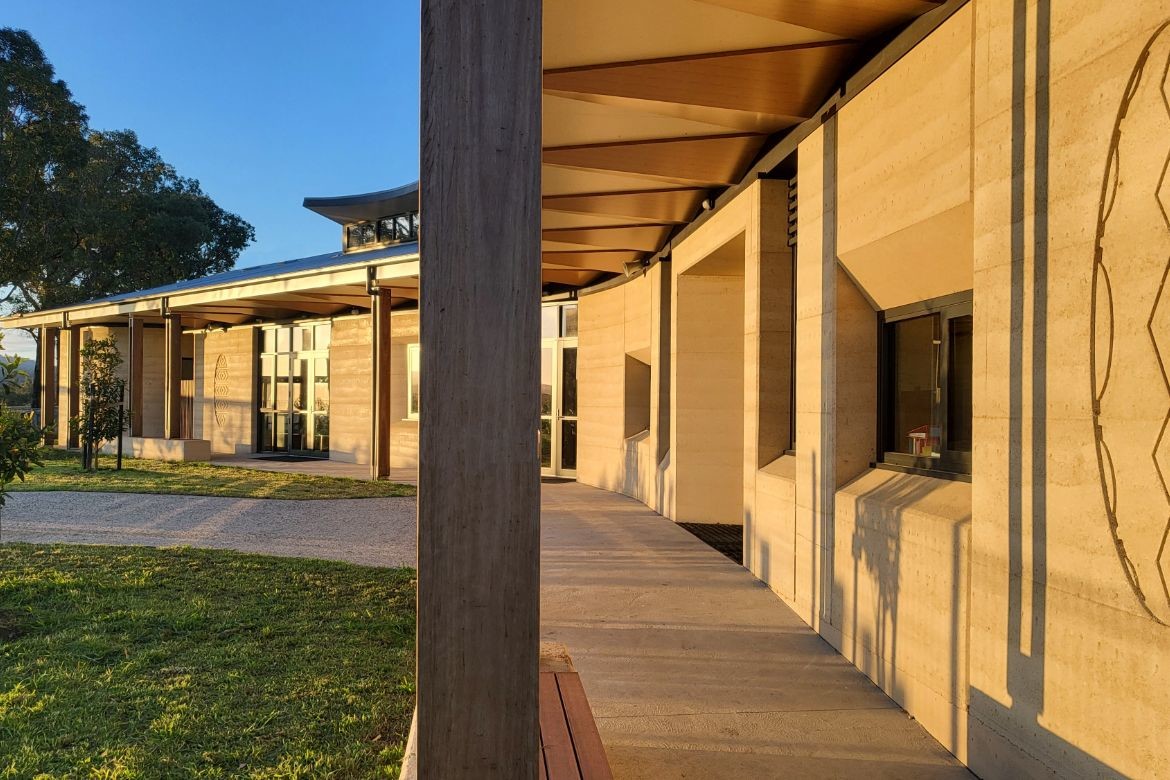
“Stronger than before” – Clifton Creek Primary School revived from the ashes of 2020
The devastating 2019-2020 bushfires forever changed Australia’s physical and spiritual landscape – especially for rural communities such as Clifton Creek, Victoria. Architecture firm AOA Christopher Peck recently delivered a message of hope to the people of Clifton Creek with the rebuild of its beloved primary school.

Ideas
Monica Edwards comment: Seizing the aha! moment
In this article, SJB’s Monica Edwards writes on how straddling the role of educator and designer can help us pose the questions that really matter in learning environments, and in life.
Project
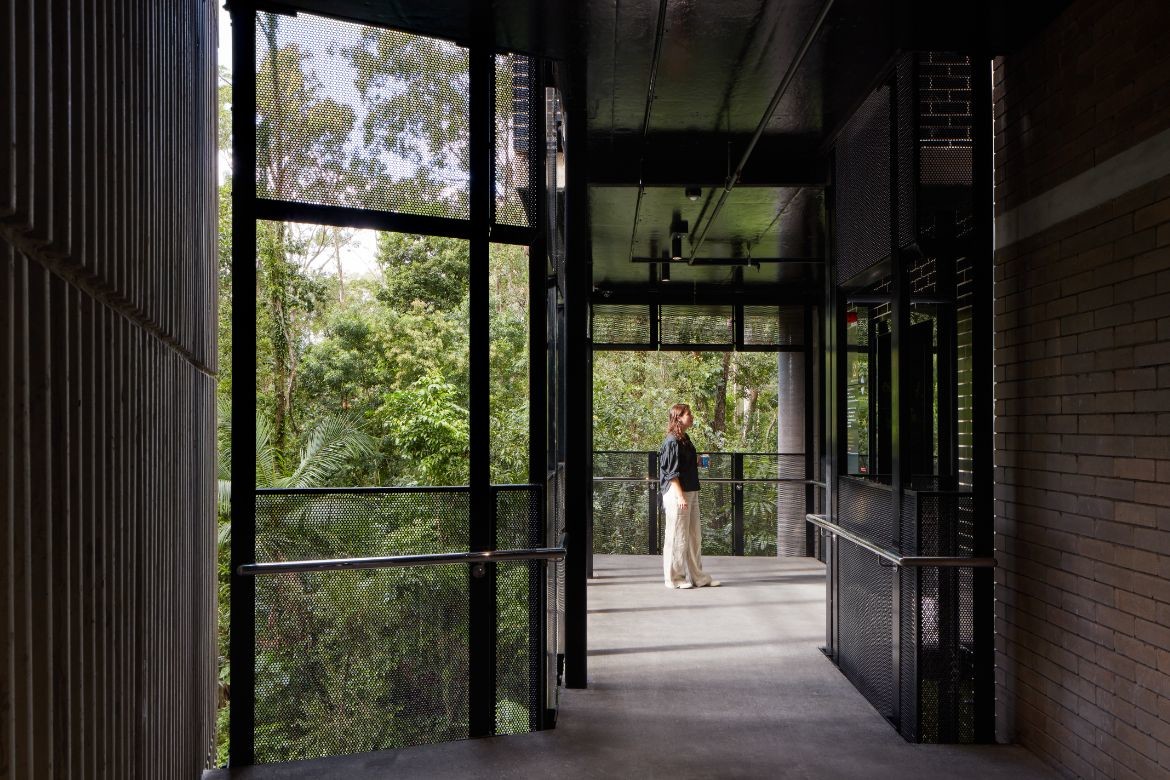
Embedded in the bushland: Elkhorn Building by m3architecture
Purposefully engaged with its surrounding landscape, this University of Queensland precinct by m3architecture ensures plants are always the focus.

Project
VGA presents a new way of learning at Amity International School
How an Indian firm Vijay Gupta Architects provides the framework for a holistic education.

Project
Four schools in one: Gray Puksand’s masterful plan for Greater Shepparton Secondary College
Bringing four schools into one, Greater Shepparton Secondary College has seen Gray Puksand masterplan an entire campus and modelled a benchmark for future multi-school amalgamations.
Project
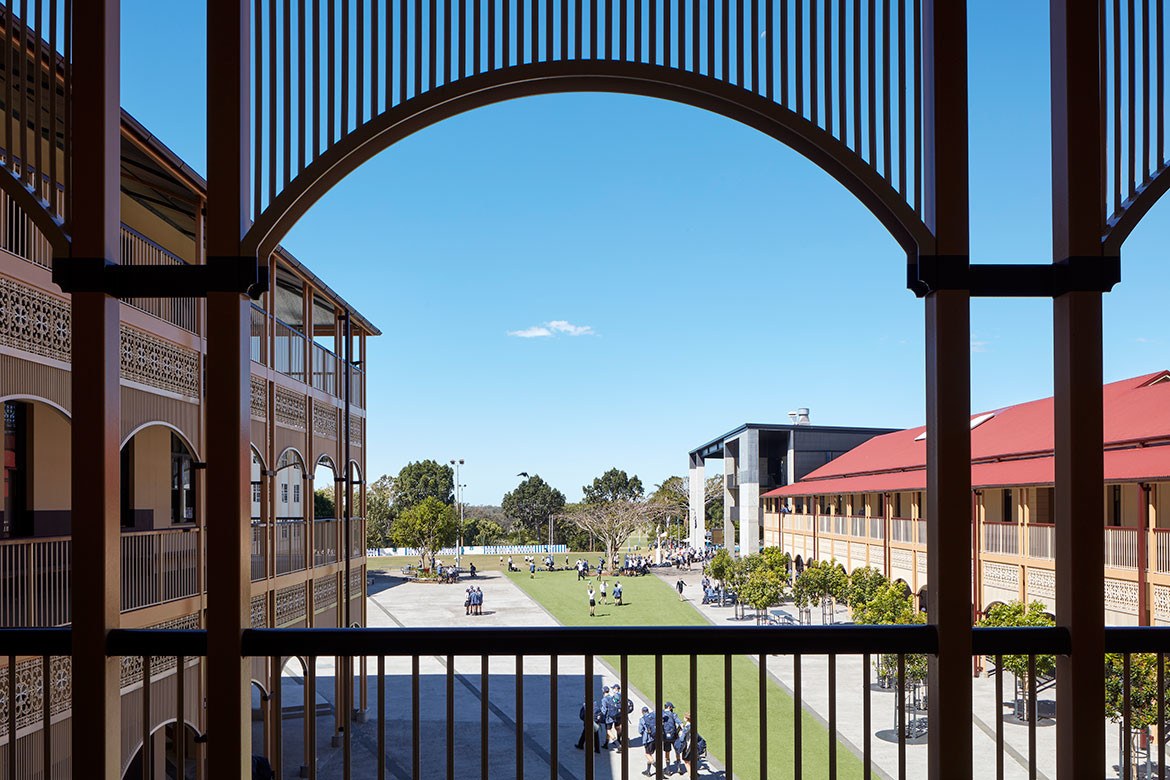
m3architecture’s masterful restoration of the Treacy Precinct
Ten years in the making, the restoration of the Treacy Precinct in Boondall, Queensland by m3architecture is well worth the wait.
Articles
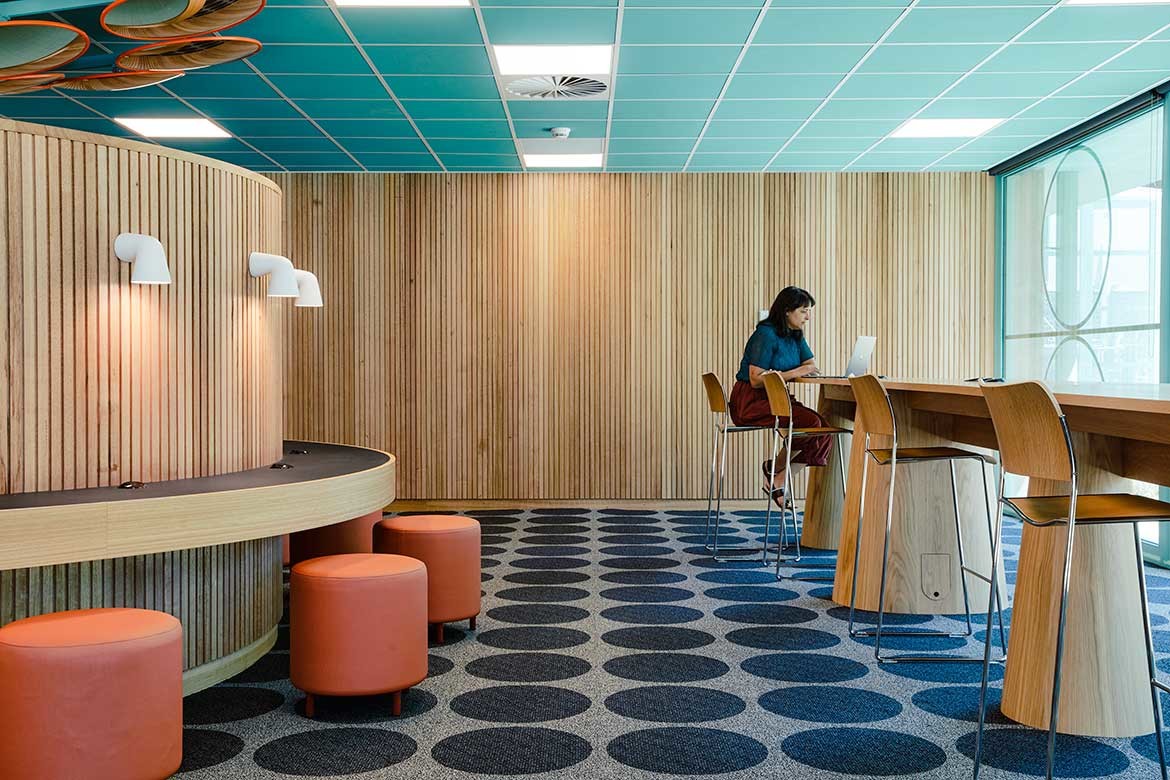
Beauty and science: 6 learning spaces that put flooring first
We select 6 inspiring education projects that showcase how science-backed carpet tiles can be used to elevate education environments.

Project
McBride Charles Ryan: Engaging students, embracing growth
McBride Charles Ryan looks ‘outside the box’ with its designs. Colourful and engaging, many of the practice’s award-winning designs can be found at Penleigh & Essendon Grammar School’s campuses.

Project
Geological wonderland at Curtin University
Janet Laurence teams up with John Wardle Architects to hero WA’s most precious rocks in an architecturally crafted ‘cabinet of curiosity’.

Project
To create amazing things we must work together
Beyond the realm of academia, RMIT’s administrative offices, or RMIT Our Place, by ARM Architecture called for a series of curated, tech-savvy spaces to appeal to its diversity of workers.

Project
EcoKid Kindergarten nurtures the next generation of Vietnamese children
Architecture has the power to impact society and change the way people live. Case in point is EcoKid Kindergarten which encourages holistic learning through environmentally conscious architecture.
News
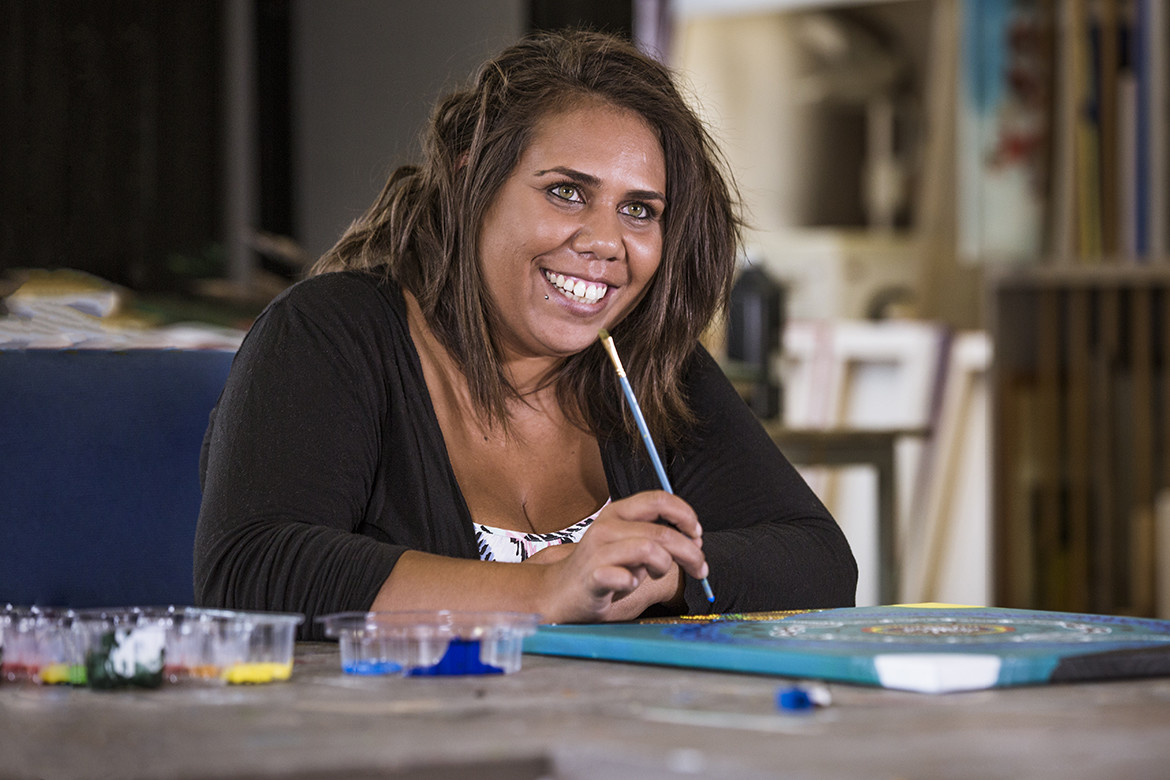
Stylecraft and TAFE NSW launch First Nations design scholarship
Stylecraft, with its demonstrated commitment to social justice, and TAFE NSW have announced a new First Nations Interior Design Scholarship.

Project
EcoKid Kindergarten nurtures the next generation of Vietnamese children
Architecture has the power to impact society and change the way people live. EcoKid Kindergarten is one such attempt to change the lives of future generation by encouraging holistic learning through environmentally conscious architecture.

Events
Learning for the future
To learn is to grow and the space in which we develop is paramount. The Learning Space category in the 2021 INDE.Awards provides an opportunity to showcase design in education at its very best.

Project
A Safe Haven For Preschoolers To Learn and Play
The Sparkletots Preschool designed by LAUD Architects breaks the mould of the traditional childcare centre, avoiding corridor-style classrooms that compromise privacy and restrict outdoor access.

Project
Atelier Nuno Create Reason To Pause In HKU Faculty Lobby
A circulation space at the Li Ka Shing Faculty of Medicine becomes a poetic social space after a renovation by Atelier Nuno.

Project
Henning Larsen’s Pedagogical Innovation At The French International School Of Hong Kong
Rather than relegating learning to only classrooms, Henning Larsen’s Hong Kong studio has designed the entire French International School of Hong Kong as a playground for exploration, education and eco-friendliness.

Articles
Rethinking the classroom: the future of learning
When upgrading and redesigning Sydney’s Methodist Ladies College to best suit today’s learning environment, BVN and Business Interiors earned perfect marks.

Project
A Lesson In Pedagogical Innovation By Henning Larsen
Rather than relegating learning to only classrooms, Henning Larsen’s Hong Kong studio has designed the entire French International School of Hong Kong as a playground for exploration, education and eco-friendliness.

Project
Colour pops make a creative learning space by Christopher Elliott Design
Christopher Elliott Design utilised a vibrant palette and playful feel to transform an ageing heritage building into a youthful environment.

Events
Unveiling NUS SDE4, Singapore’s First New-Build Net-Zero Energy Building
Designed to consume only as much energy as it produces, the newly launched NUS SDE4 by Serie + Multiply is a living lab to explore people-centric approaches for sustainable development.

Project
Experiential Learning At Bogle Architects’ Early Learning Village
A collaboration between the Stamford American International School and the Australian International School, the 54,000 sqm Early Learning Village provides a spectrum of lively learning environments.

Ideas
Top education design for a smarter future
Education design cannot be overlooked when we think about the future of our built environments. From architecturally inspired schools, to the break down of physical barriers to learning – the way we design our education facilities says a lot about what we care about in society.
Project
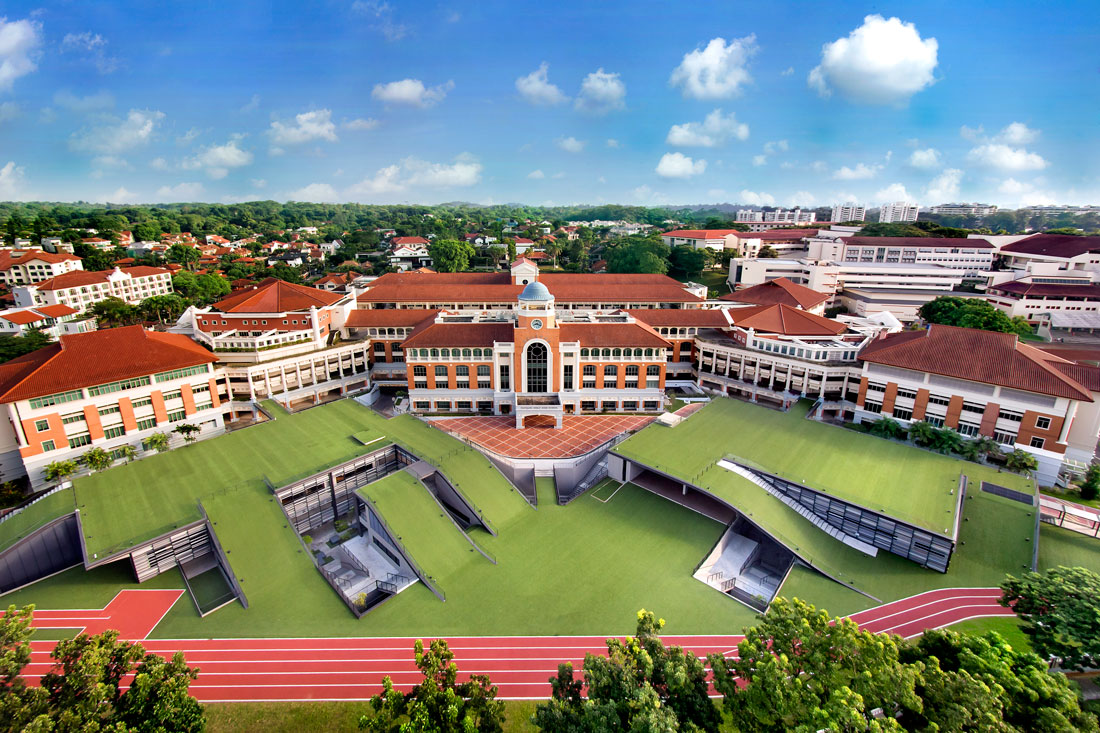
A Learning Curve: Nanyang Girls’ High School Extension by Park + Associates
Shortlisted in the INDE.Awards 2018, Park Associates’ addition to Nanyang Girls’ High School blurs the boundaries between formal and informal modes of learning and breaks typological moulds.

Project
Singapore International School Of Bangkok: Buildings In Dialogue
How should one design an environment for learning that is both comfortable and inspirational? Plan Architect offers a lesson in modernising the vernacular with several distinctive structures that sit in harmonious conversation with one another.

Project
Sydney School Of Entrepreneurship By MAKE Creative
MAKE Creative was given the exciting task of developing the new Sydney School of Entrepreneurship (SSE) located on the TAFE Ultimo campus. The SSE is a collaboration between 11 NSW universities and TAFE NSW for students interested in entrepreneurial thinking.

Project
Can Kids Learn About Good Design Through Their School Environment?
Branch Studio Architects has designed The Quad Canteen a space that has the potential to be more than just a canteen.